
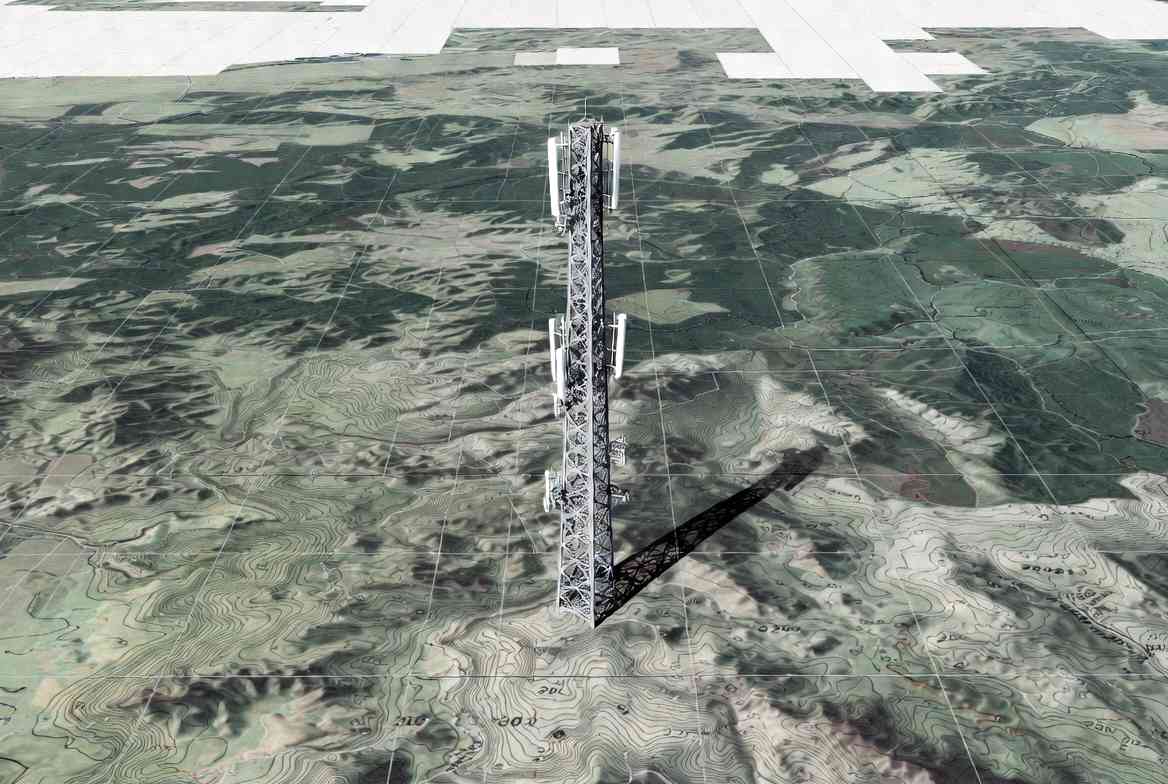
Budowa wież i masztów telekomunikacyjnych to bardzo specjalistyczna dziedzina. W Polsce samodzielnie realizuje ją zaledwie kilkanaście podmiotów, a kilkadziesiąt kolejnych działa, korzystając z podwykonawstwa faktycznych producentów. Ze względu na wąską specjalizację większość projektantów, architektów i inżynierów budownictwa nie ma dużego doświadczenia w tego typu przedsięwzięciach.
Ten wpis ma za zadanie jasno i „grubą kreską” przedstawić najważniejsze kwestie, z którymi trzeba będzie się zmierzyć.
1. Decyzja o budowie zapadła – od czego zacząć?
Zasadniczo – jak zawsze – od projektu.
W AluPro dysponujemy zespołem inżynierów z uprawnieniami budowlanymi i projektowymi. Dzięki temu możemy kompleksowo:
- przygotować komplet dokumentów do Pozwolenia na Budowę (PZT + PAB),
- podjąć się nadzoru inwestorskiego nad budową,
- zapewnić kierownika budowy.
Skupmy się jednak na samym projekcie.
2. Jakie informacje są nam potrzebne, żeby rozpocząć projektowanie?
Aby uruchomić proces projektowy, musimy otrzymać od Państwa kilka kluczowych danych:
a) Wysokość planowanego masztu lub wieży. Jeśli nie znacie dokładnej wysokości – możemy wykonać analizę wizowania w terenie, która pomoże ją precyzyjnie ustalić. Alternatywnie możemy wstępnie oszacować wymaganą wysokość za pomocą narzędzi mapowych.
b) Nośność obiektu (obciążenie wiatrowe). Tu bardzo ważna uwaga: nie interesuje nas masa sprzętu zamontowanego na maszcie. Kratownice w pionie przenoszą tony obciążenia, a masa anten, radiolinii czy skrzyń jest zwykle rzędu dziesiątek kilogramów – więc w praktyce nieistotna.
W branży masztowej nośność mierzy się powierzchnią zastępczą wszystkich urządzeń narażonych na wiatr (anteny, osłony, trasy kablowe, skrzynie rozdzielcze itp.). Maszty i wieże są zdecydowanie bardziej wrażliwe na siły poziome (wiatr) niż pionowe (grawitacja).
Powierzchnia zastępcza to przybliżona powierzchnia czołowa (rzut płaski) urządzenia ustawionego w najmniej korzystnej pozycji. Dla uproszczenia i z zapasem bezpieczeństwa przy mniejszych instalacjach pomijamy rzeczywiste współczynniki oporu (Cx) oraz przewiewność elementów (otwory, siatki). Zaokrąglamy wszystko do pełnych, płaskich prostokątów.
Tę wartość chcemy od Państwa usłyszeć.
Jeśli urządzenia będą rozmieszczone na różnych wysokościach masztu (nie tylko na szczycie), prosimy również o tę informację – ma ona istotne znaczenie dla projektu.
c) Mapa do celów projektowych. Mapa jest niezbędna do przygotowania projektu. Zazwyczaj dostarcza ją Inwestor. Jeśli się umówimy inaczej – możemy pozyskać ją samodzielnie we współpracy z geodetami.
d) Warunki gruntowe i fundamentowanie. Fundament to jeden z najważniejszych i najbardziej kosztowych elementów masztu. Dostępnych rozwiązań jest wiele i znacznie różnią się ceną. Możliwość zastosowania konkretnego typu fundamentu zależy przede wszystkim od poziomu wody gruntowej oraz przekroju geologicznego.
Jedynym wiarygodnym sposobem przekazania tych danych projektantowi jest wykonanie odwiertów geologicznych przez specjalistyczną firmę. Tak jak w przypadku mapy – organizacja badań leży zazwyczaj po stronie Inwestora, ale dzięki naszej bazie współpracujących geologów możemy zająć się tym kompleksowo.
3. Ile trwa przygotowanie projektu?
Przy kompletnych i poprawnych danych wejściowych projektowanie trwa zwykle ok. 6 tygodni.
4. Pozwolenie na budowę
Gotowy projekt jest podstawą do wystąpienia o Pozwolenie na Budowę. Obecnie wszystkie maszty i wieże wyższe niż 3 metry (zarówno fundamentowane na gruncie, jak i montowane na dachach) wymagają pozwolenia na budowę, a więc pełnego Projektu Budowlanego wraz z obliczeniami statycznymi.
Projekt składa się zazwyczaj w Starostwie Powiatowym – jest to rola Inwestora. W szczególnych przypadkach AluPro może złożyć dokumenty w imieniu Inwestora na podstawie udzielonego pełnomocnictwa.
5. Wycena i podpisanie umowy
Moment posiadania projektu otwiera możliwość przygotowania wiążącej wyceny realizacji zadania, a następnie podpisania Umowy Wykonawczej z AluPro.
Czasami Inwestorzy potrzebują orientacyjnej wyceny jeszcze przed ukończeniem projektu budowlanego (np. do budżetowania). Takie szacunkowe wyceny są możliwe, jednak margines błędu może wynosić nawet 30%. Z tego powodu nie traktujemy ich jako oferty wiążącej.
W przypadku bardziej złożonych projektów polecamy zlecenie kosztorysu specjalistycznemu kosztorysantowi, który przygotuje wycenę na podstawie KNR (Katalogów Nakładów Rzeczowych). Jest to najbardziej precyzyjna i weryfikowalna metoda szacowania kosztów inwestycji. Szczególnie zalecamy ją przy przetargach publicznych, gdzie liczy się wiarygodność i możliwość weryfikacji kalkulacji.
6. Realizacja
Po uzyskaniu pozwolenia na budowę i ustaleniu wiążącej wyceny możemy przejść do rozmów dotyczących kontraktu wykonawczego, umowy lub zlecenia (w przypadku mniejszych inwestycji).
Od tego momentu zaczyna się faktyczna realizacja: prefabrykacja elementów na naszym zakładzie, a następnie montaż w docelowej lokalizacji.
O etapach realizacji (prefabrykacja + montaż) napiszemy w osobnym poście.