Access and Security
Roof hatch WDH W75L75H90
2 960,00 zł nettoprice as of April 22, 2024
Dariusz Wojciechowski, Eng.502 218 191Production and custom versions.
Technical Specifications
Technical Specifications
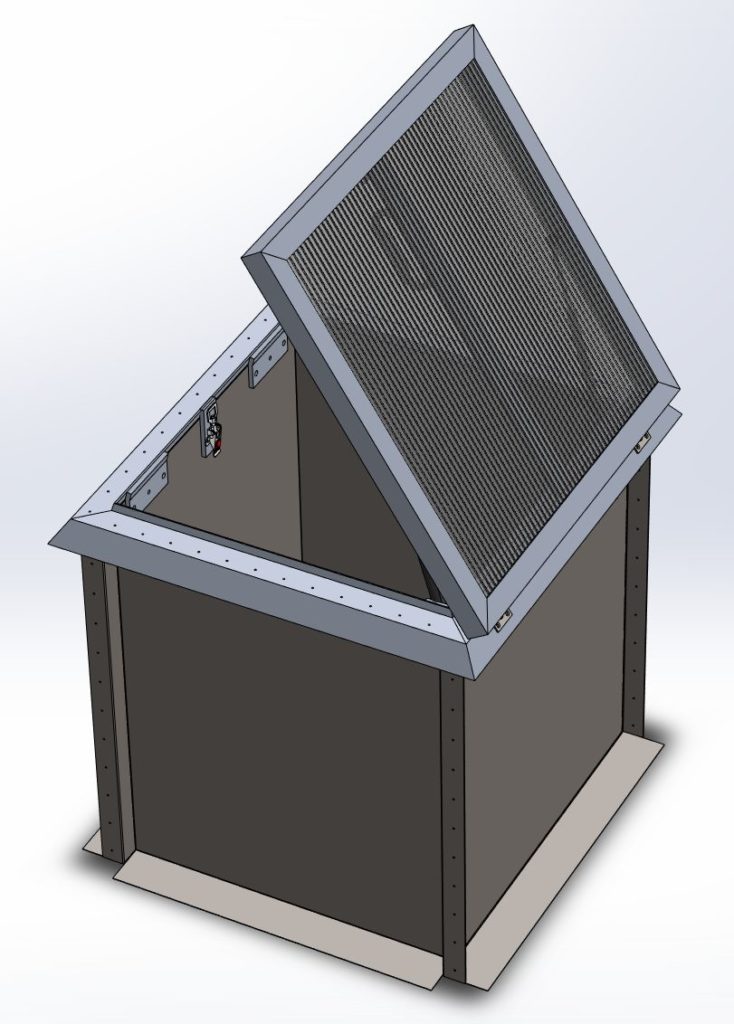
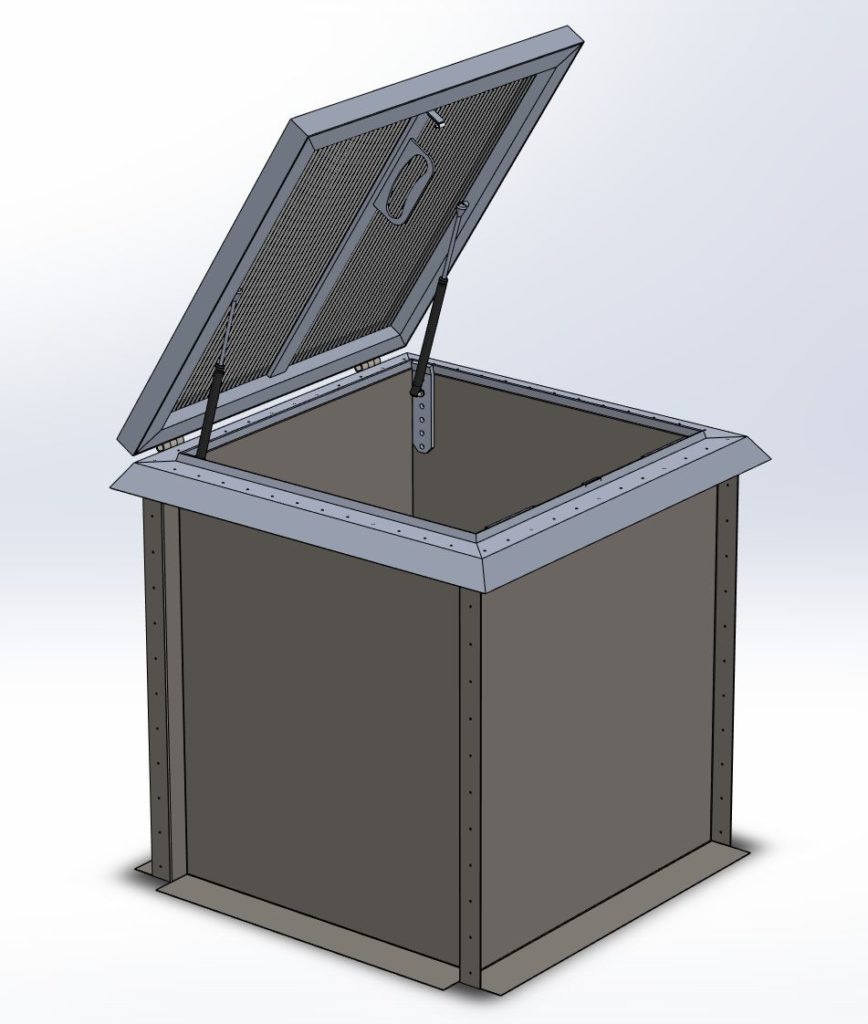
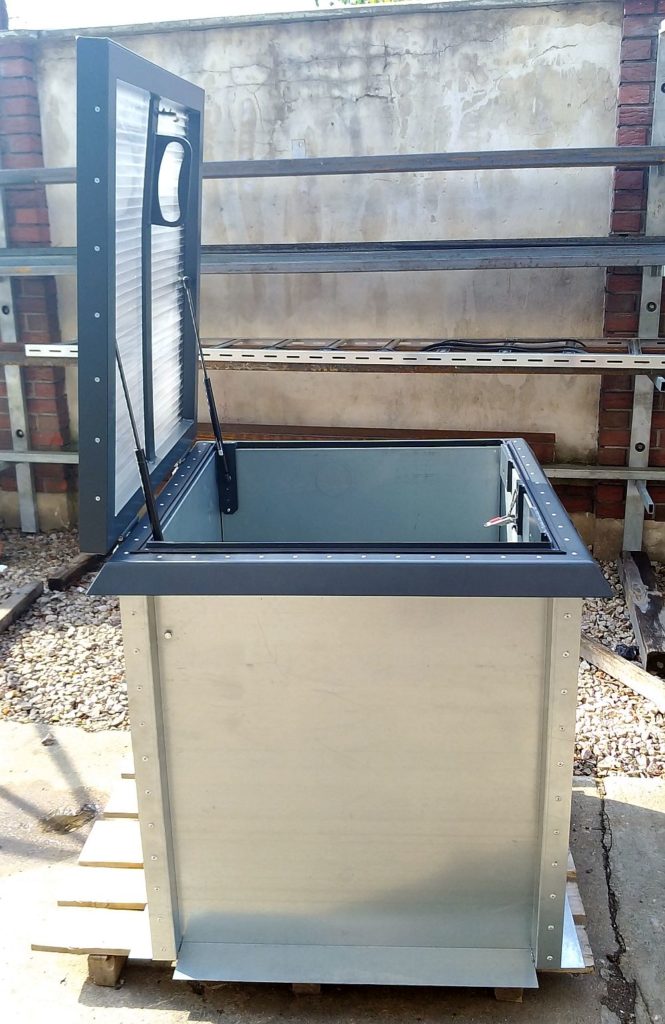
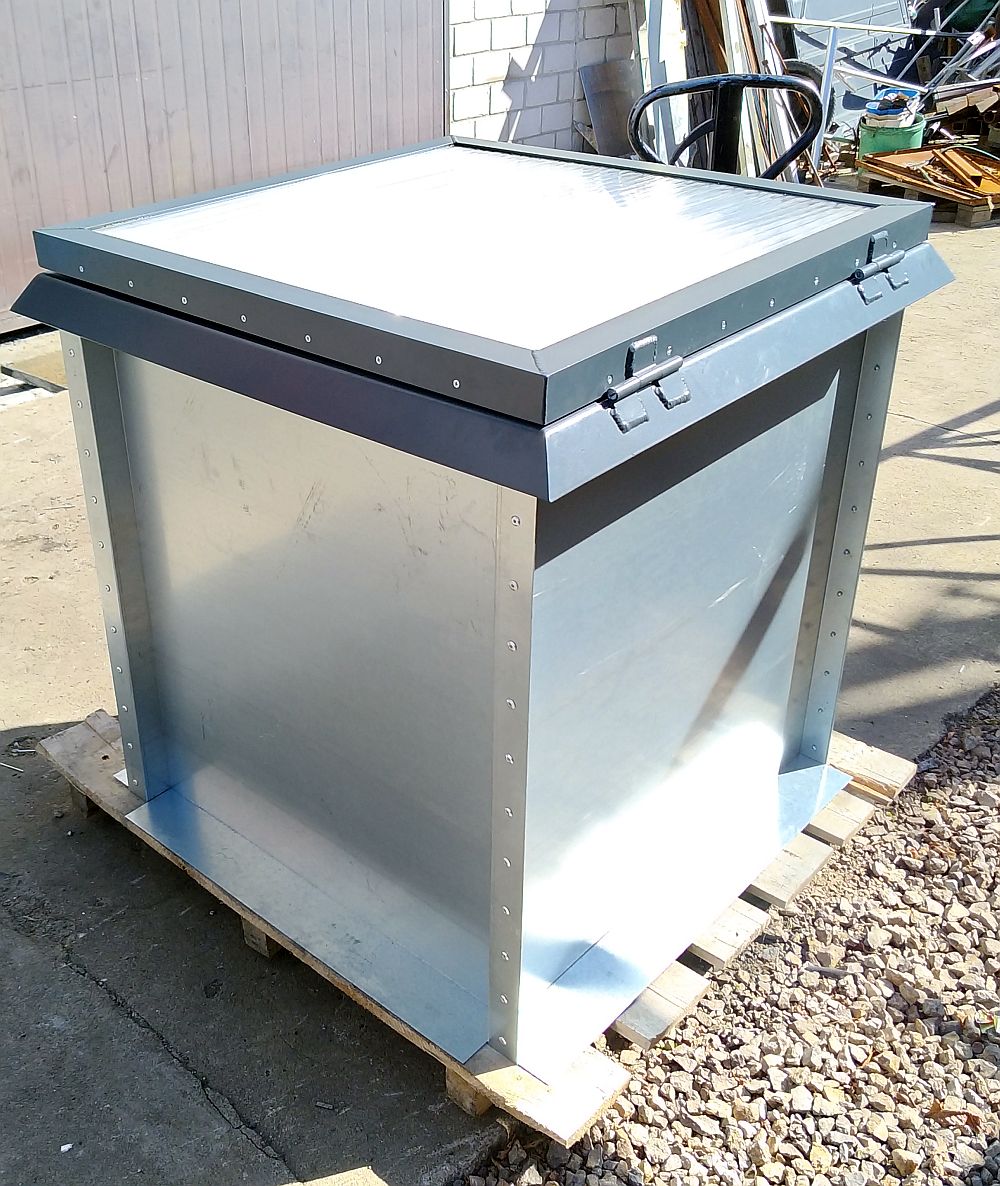

- roof access hatch designed for pedestrian traffic between the roof and the building
- Mounting hole size: 750x750 mm (the cover rests on the hole; screw it in along the edges)
- hatch height 900 mm
- opening angle 85 degrees
- weight of the finished product 64 kg
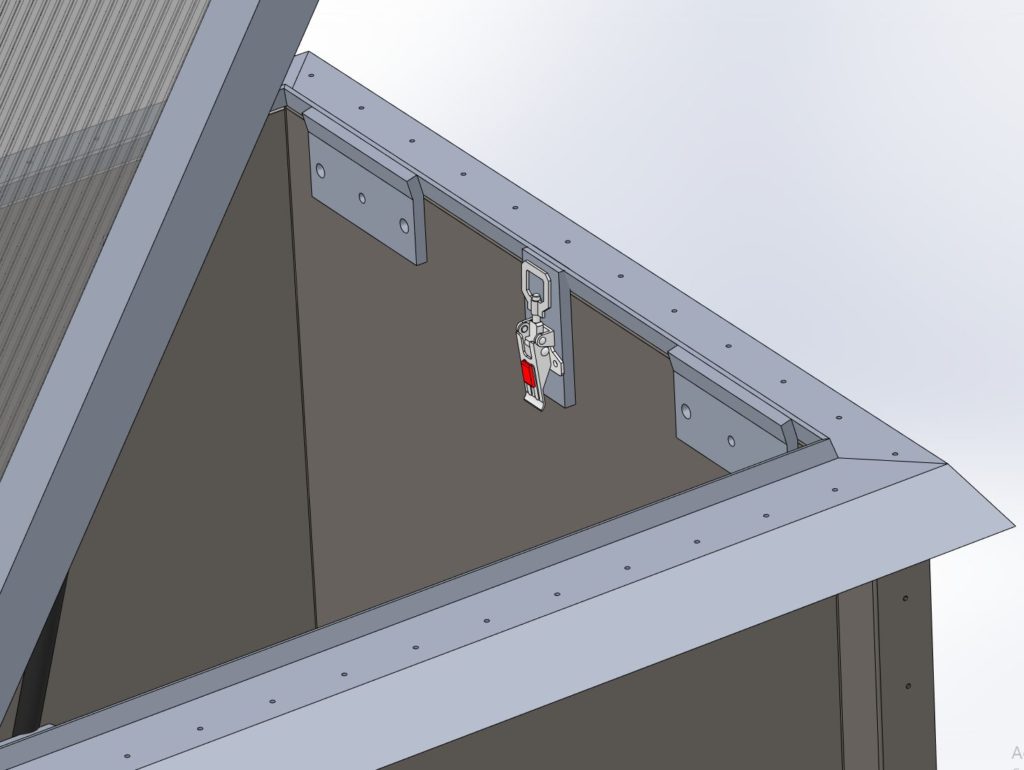
- fixing the internal ladder
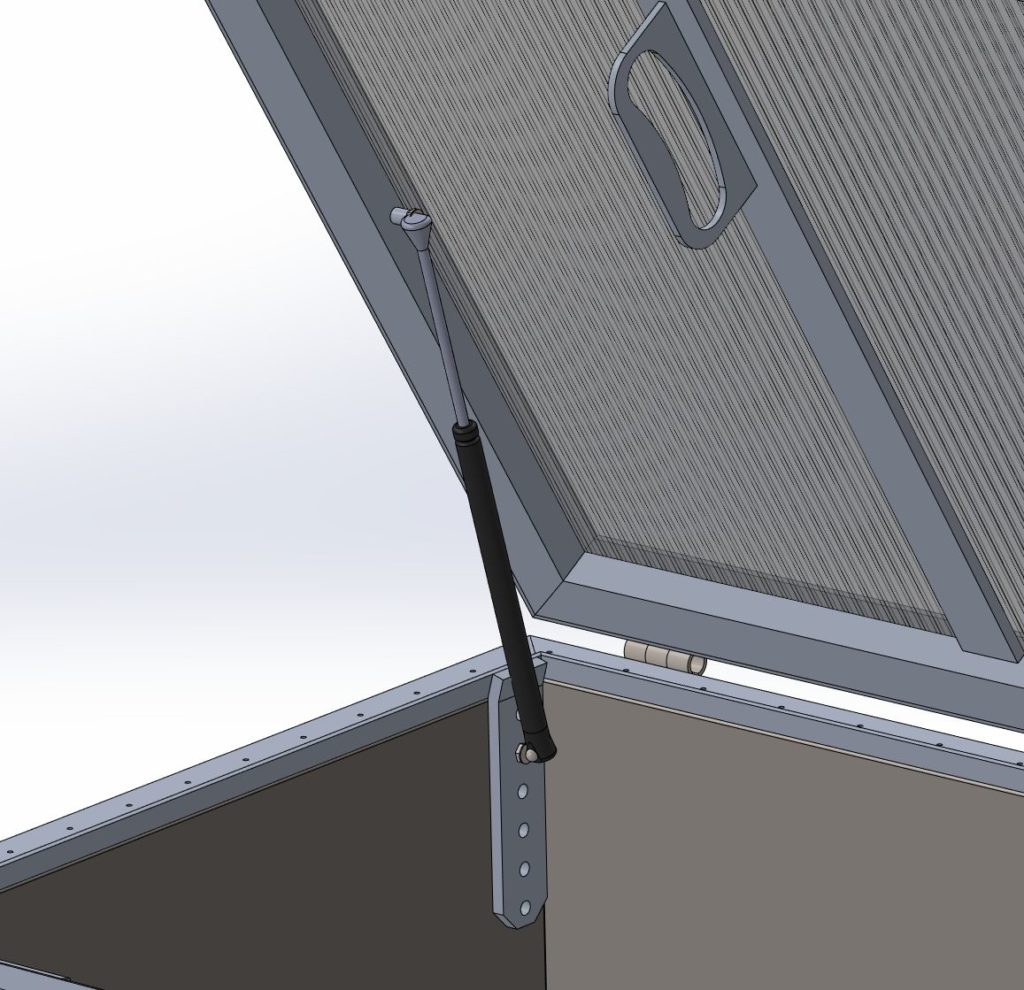
- gas spring tension adjustment
- internal zipper with tensioner
- opening handle
- moisture-proof and sound-absorbing seals
- The design prevents water from entering the interior even if the gaskets are damaged or there is leakage along the edges of the polycarbonate flap.
- version with 18 mm polycarbonate or sandwich panel
- the design facilitates insulation and external processing of the hatch installed on the roof
- Material: DC01 galvanized steel sheet
- flap made of aluminum profiles
- riveted and glued construction
- welded aluminum system hinges
- gas springs 10 kg of lifting force per side
- optionally, RAL painting of aluminum elements is possible
TECHNICAL DOCUMENTATION
Documents
- 1
- CAD
- in response to a request
- Access
- without a form
Description
The WDH W75L75H90 roof hatch is intended for installation in roof slopes and enables the movement of people between the interior of the building and its roof. The high (90 cm) edge of the hatch leaves a lot of space for insulation and possible slopes on the roof. The protruding part of the hatch is still high enough to extend beyond the average snow cover with a safe margin. Communication takes place via an internal ladder (not included). The hatch has an internal ladder top mounting system (welded sheets with rivet nuts).
Projects and Photos